

2944 Del Paso BLVD
Sacramento, CA 95815
- 4,998 SqFt
- 10,890 Lot Size
- 1989 Year Built
GALLERY
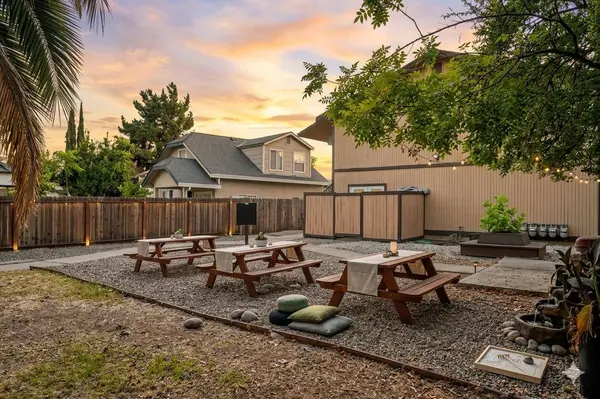
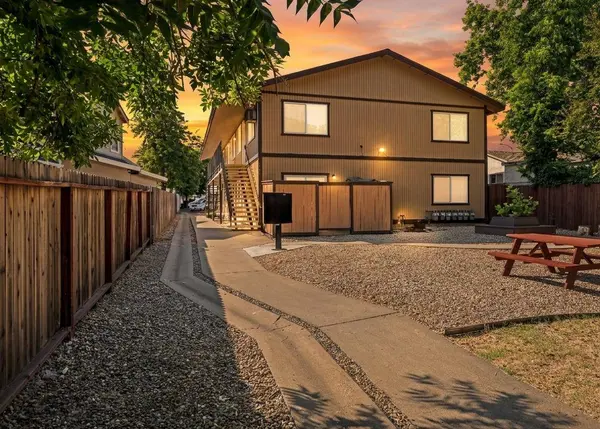
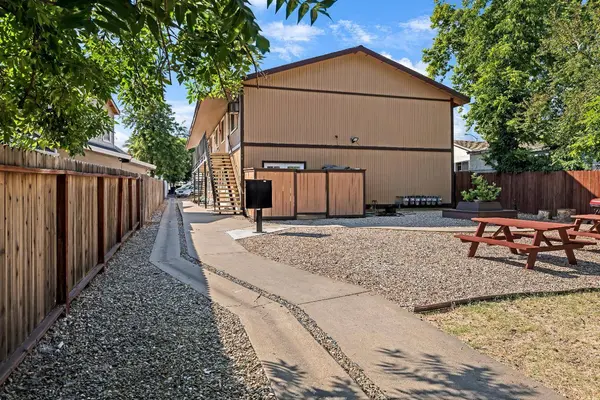
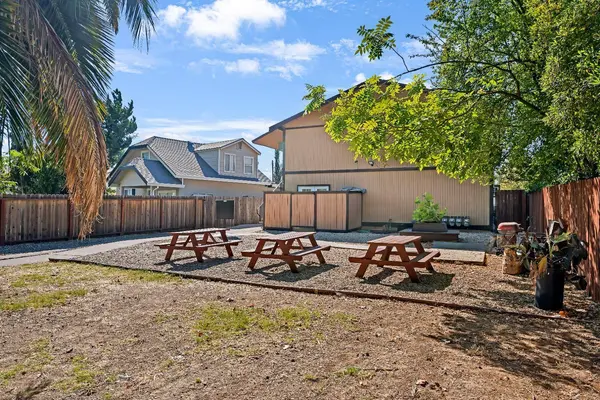
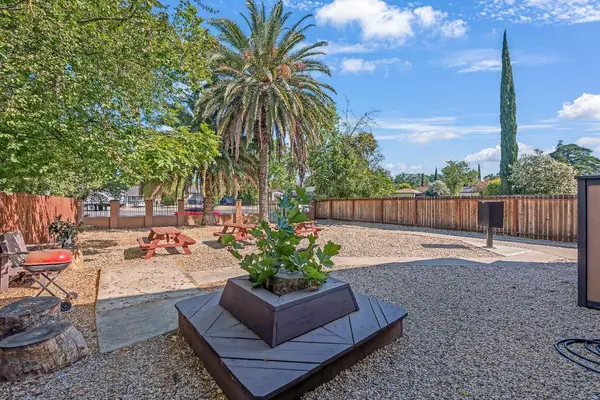
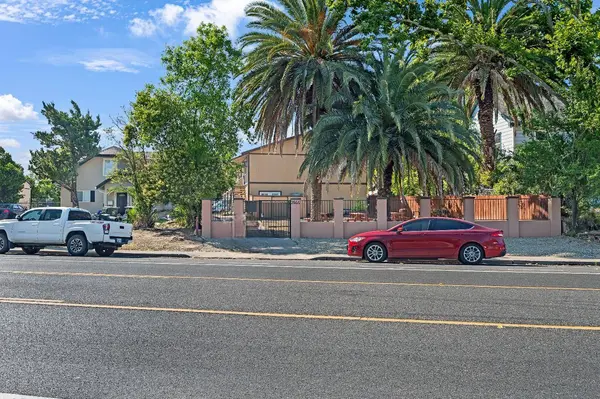
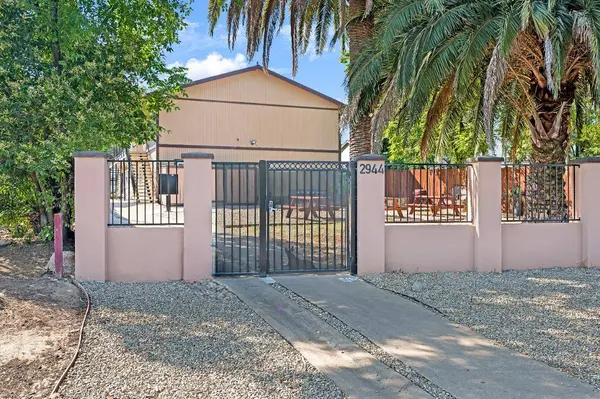
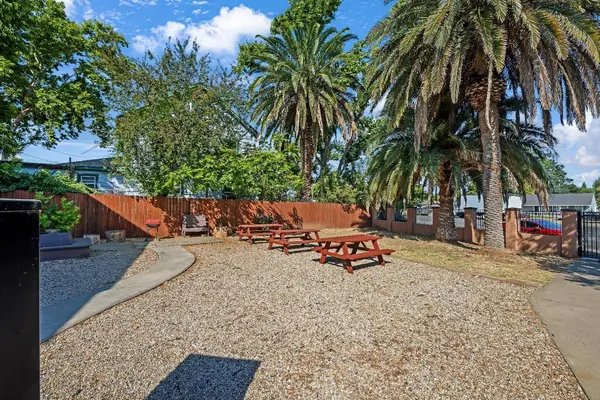
PROPERTY DETAIL
Key Details
Property Type Multi-Family
Sub Type 5 or More Units
Listing Status Active
Purchase Type For Sale
Square Footage 4, 998 sqft
Price per Sqft $300
MLS Listing ID 226076287
HOA Y/N No
Year Built 1989
Lot Size 10,890 Sqft
Acres 0.25
Property Sub-Type 5 or More Units
Source MLS Metrolist
Location
State CA
County Sacramento
Area 10815
Direction From I-80, take the Marysville Blvd exit and head south. Turn right onto Grand Ave, then left onto Del Paso Blvd. Property is on the right, just past Fairfield St.
Rooms
Other Rooms Unit-1 Type: Apartment Approx SqFt: 833 Bedrooms: 3 Full Baths: 2 Occupancy: Tenant Rent: 2035 SqFt Source: Tax Record Unit-2 Type: Apartment Approx SqFt: 833 Bedrooms: 3 Full Baths: 2 Occupancy: Tenant Rent: 2035 SqFt Source: Tax Record Unit-3 Type: Apartment Approx SqFt: 833 Bedrooms: 3 Full Baths: 1 Occupancy: Tenant Rent: 2035 SqFt Source: Tax Record Unit-4 Type: Apartment Bedrooms: 3 Full Baths: 1 Occupancy: Tenant Rent: 2035
Building
Lot Description Other
Story 2
Foundation Slab
Sewer Public Sewer
Water Water District
Level or Stories Two
Interior
Heating Central
Cooling Ductless, See Remarks
Flooring Carpet, Tile, Laminate
Appliance Free Standing Gas Range, Free Standing Refrigerator, Dishwasher, Microwave
Laundry Coin Operated, In Common Area
Exterior
Parking Features Permit Required, Detached, Uncovered, Guest Parking Available, Interior Access, See Remarks
Utilities Available City, Sewer In & Connected, Electric
Water Access Desc Water District
Roof Type Composition
Topography Level
Total Parking Spaces 6
Schools
Elementary Schools Twin Rivers Unified
Middle Schools Twin Rivers Unified
High Schools Twin Rivers Unified
School District Sacramento
Others
Senior Community No
Tax ID 265-0232-003-0000
Special Listing Condition None
SIMILAR HOMES FOR SALE
Check for similar Multi-Familys at price around $1,499,998 in Sacramento,CA

Active
$800,000
3201 Rio Linda BLVD, Sacramento, CA 95815
Listed by eXp Realty of California Inc7,124 SqFt
Active
$1,200,000
2398 Oakmont ST, Sacramento, CA 95815
Listed by HomeSmart ICARE Realty3,230 SqFt
Active
$1,270,000
770 Bowles ST, Sacramento, CA 95815
Listed by Capital City Real Estate3,824 SqFt
CONTACT